A two-tonne welded frame, from the STEP model to the USB stick
A contract shop in north-east Estonia gets a welded base frame with a PDF, a STEP model and a hole table A to M. How the lead CNC programmer took it to the machine in Metallovy.
The shop and the order
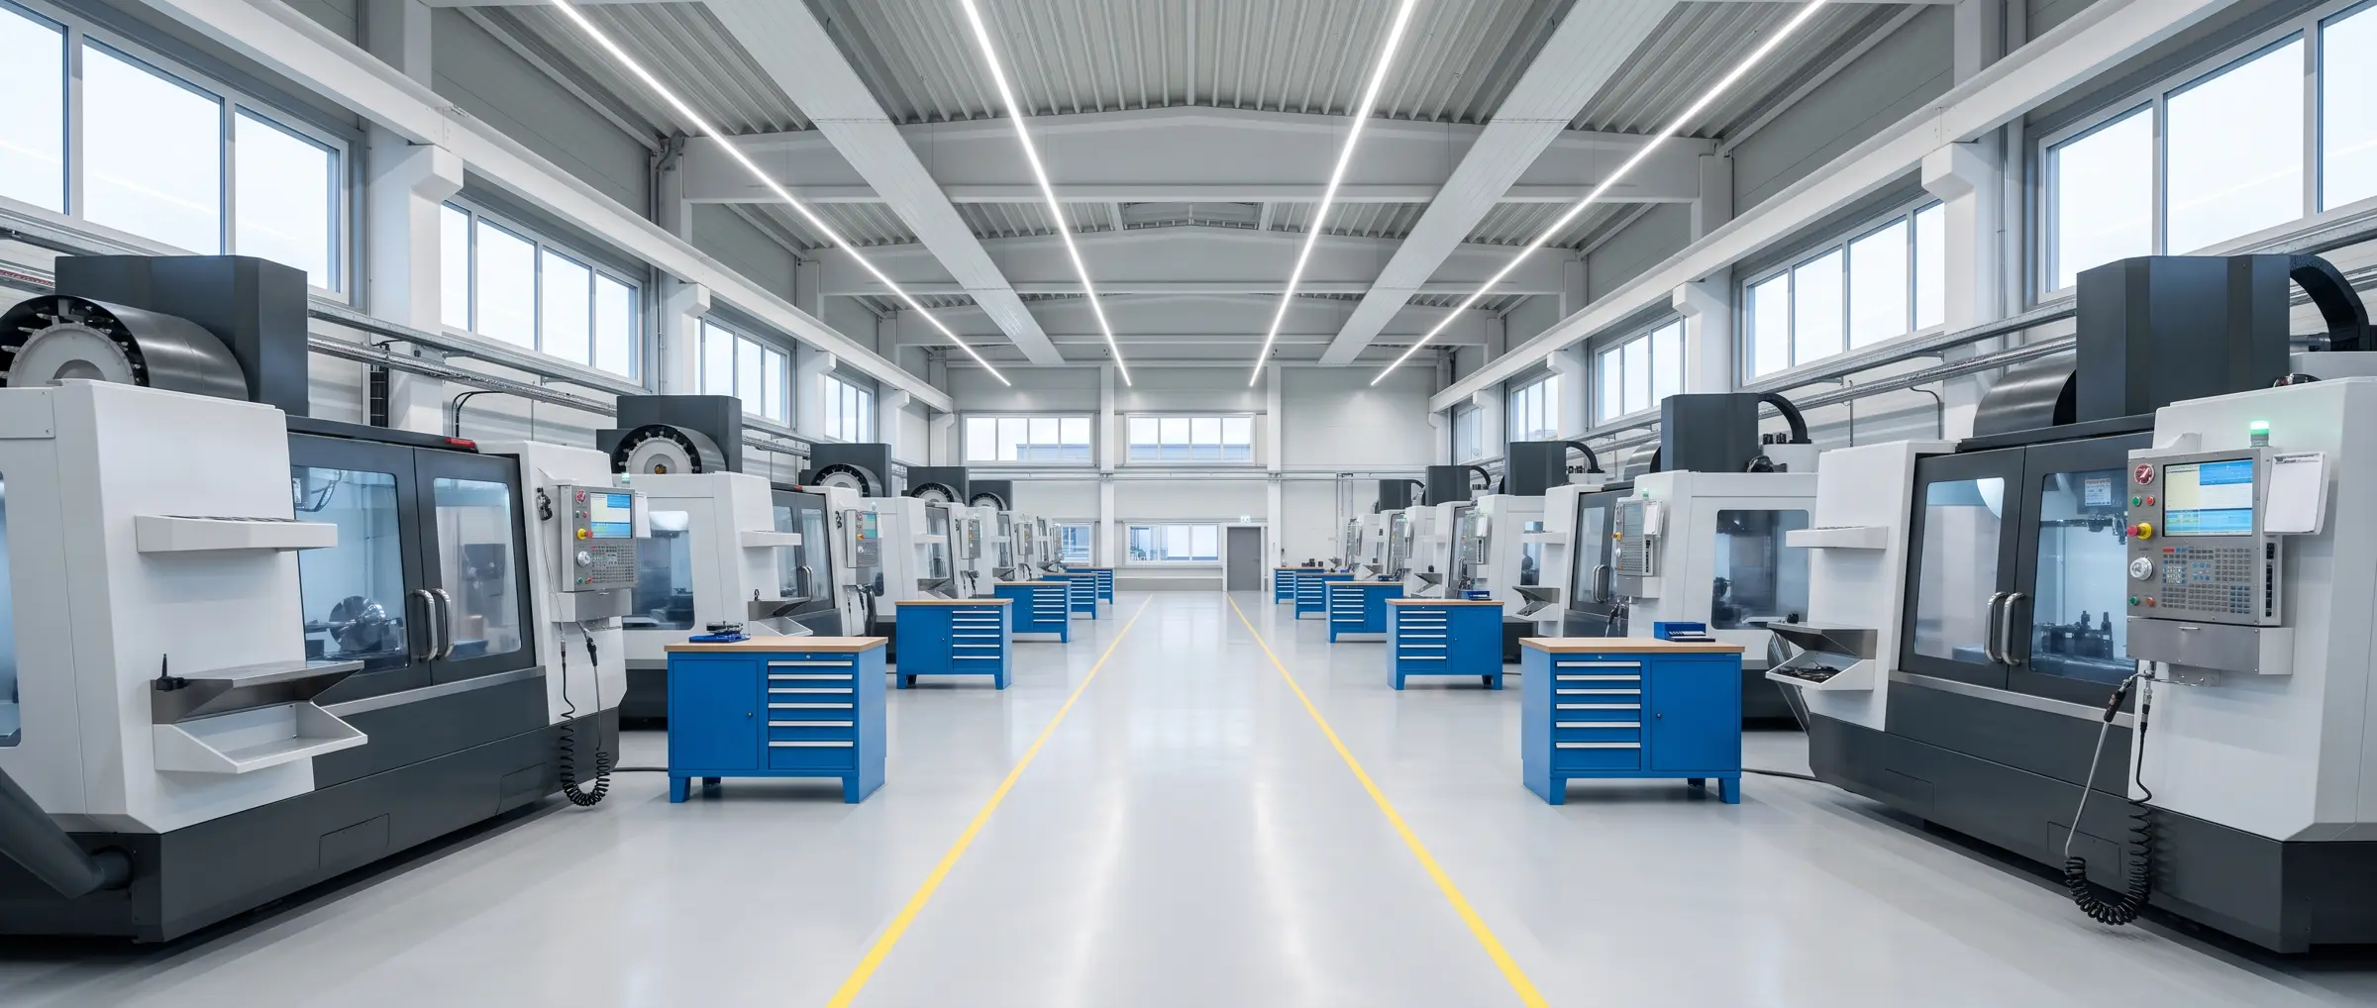
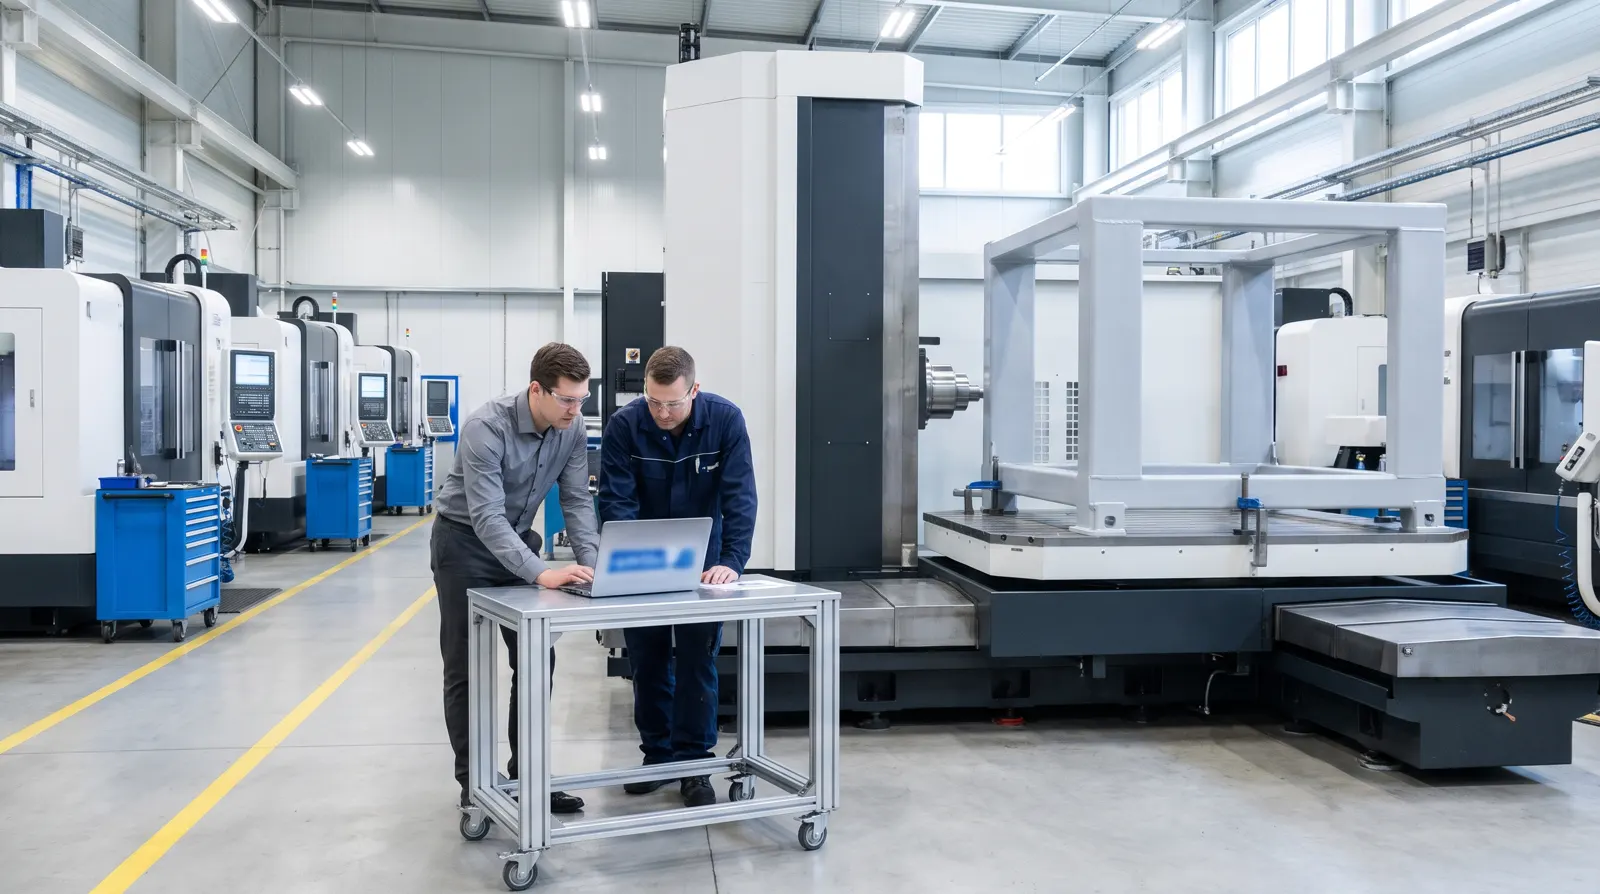
The shop sits on an industrial estate in north-east Estonia. About forty people, two shifts, and one machine that most of the work queues for: a horizontal boring mill with a Heidenhain TNC 530. The parts are big and welded; one can stay on the table for a day.
This order is a welded base frame of over two tonnes for a German customer: a base plate with two pads welded on top. The design office sends a PDF of the drawing and a STEP model of the assembly; the programmer asks for the DXF of the sheets too, and it comes the same afternoon. There is a hole table A to M, and the notes are in German: Bohrtiefe, Gew-Tiefe, Lochkreis.
Where the day used to go
The lead CNC programmer knows the routine. One crowded view with every hole on it. Dimensions from the designer’s zero, not from the corner the operator will probe. Bolt circles on a calculator: a Ø125 circle with four M16 at 45° means 62.5 × sin 45° = 44.194, added to and taken from the centre, again and again. Then the same points typed once more for the chamfer and once more for the tap.
That used to take him most of a day, and on a two-tonne frame one wrong digit is not a small mistake. This time one row of the hole table also had a gap: row H, M20 on the pads, a drill depth and no thread depth.
How it went in Metallovy
The files. He creates a job and adds the three files. The shop’s tool library is already there, imported from the machine’s TOOL.T, and Metallovy has learned from the shop’s own programs which tools and cycles the shop uses for each kind of hole.
The setup and the zero. In the Setup card he picks the base plate as the base part. Assembly parts… lists the STEP assembly; he ticks the two pads as Machined with the base (welded on it). For the zero he picks what the operator will probe: left edge, front edge, top of the base plate. Holes that open downwards drop out as Not from this side. They belong to the second setup, with the frame turned over: one program per setup.
The groups. Under the drawing, the hole groups follow the hole table: thread, drill depth and thread depth, each with the row it came from. He clicks a hole of a bolt circle on the drawing: X+275.806, Y+355.806, from the model. The calculator gives the same number; nobody typed this one. In 3D, with X-ray on, he checks which holes go through and which stop in the pads.
The gap. He asks the assistant what in this job needs his decision. The answer comes with sources:
Row H: M20, drill depth 45, no thread depth on the drawing. Row C has the same M20 with drill depth 45 and thread depth 36. I propose 38 for the tap: 36 plus the shop’s margin of 2 mm, learned from your programs. It waits in Questions until you confirm.
He does not take it on trust. He opens the PDF from the Drawing section, finds both rows and looks at the assembly: the same bolts hold the same covers on both pads. He presses Confirm. Only then does 38 go into the program.
The program. Metallovy writes the .H the way the shop writes it: one LBL per group, the points
listed once and called again for the chamfer and the thread, a STOP after every tool, parking only before
a tool change.
32 TOOL CALL 111 Z S2200 F180 ;U-Dr.14
37 LBL "D14"
38 L  X+275.806  Y+355.806 R0 FMAX M99
39 L  Y+444.194 FMAX M99
...
50 STOP
...
93 CALL LBL "D14"
Click a line and Metallovy shows where its numbers came from. The pads stand higher, so their section starts with a zero shift in Z, cycle 7, and shifts back after it, as the shop does by hand.
The check. Check against the part runs the program over the model: every hole machined, nothing drilled where there is no hole, through holes come out, blind ones stay inside, Q203 and tools in order. No findings.
The USB stick. He downloads the .H and takes it to the machine on a USB stick, as always. The operator
runs the graphics on the TNC 530 and starts the first tool; at each STOP he looks and carries on.
Metallovy never talks to the machine, and a person checks every program.
What changed
There is no number here on purpose: the time saving has not been measured yet. But the work changed. The time went on checking, not typing. Every coordinate had a source he could click. The one number the drawing did not give became a question with a reason, and he answered it. The German notes still needed someone who reads German: translating drawing notes is in development.
And the operator got a program that looked like one of his own.
One thing here is not invented. On a real order in our pilot shop, Metallovy found 68 of 68 points of the shop’s own Heidenhain program, within 0.01 mm, and 22 of 22 program steps matched.