A repeat order, a new revision: checking the old program before the first cut
A repeat order arrives with a new drawing revision, and last year's program is in the archive. How a Midlands shop checked it against the new part before cutting metal.

The shop and the order
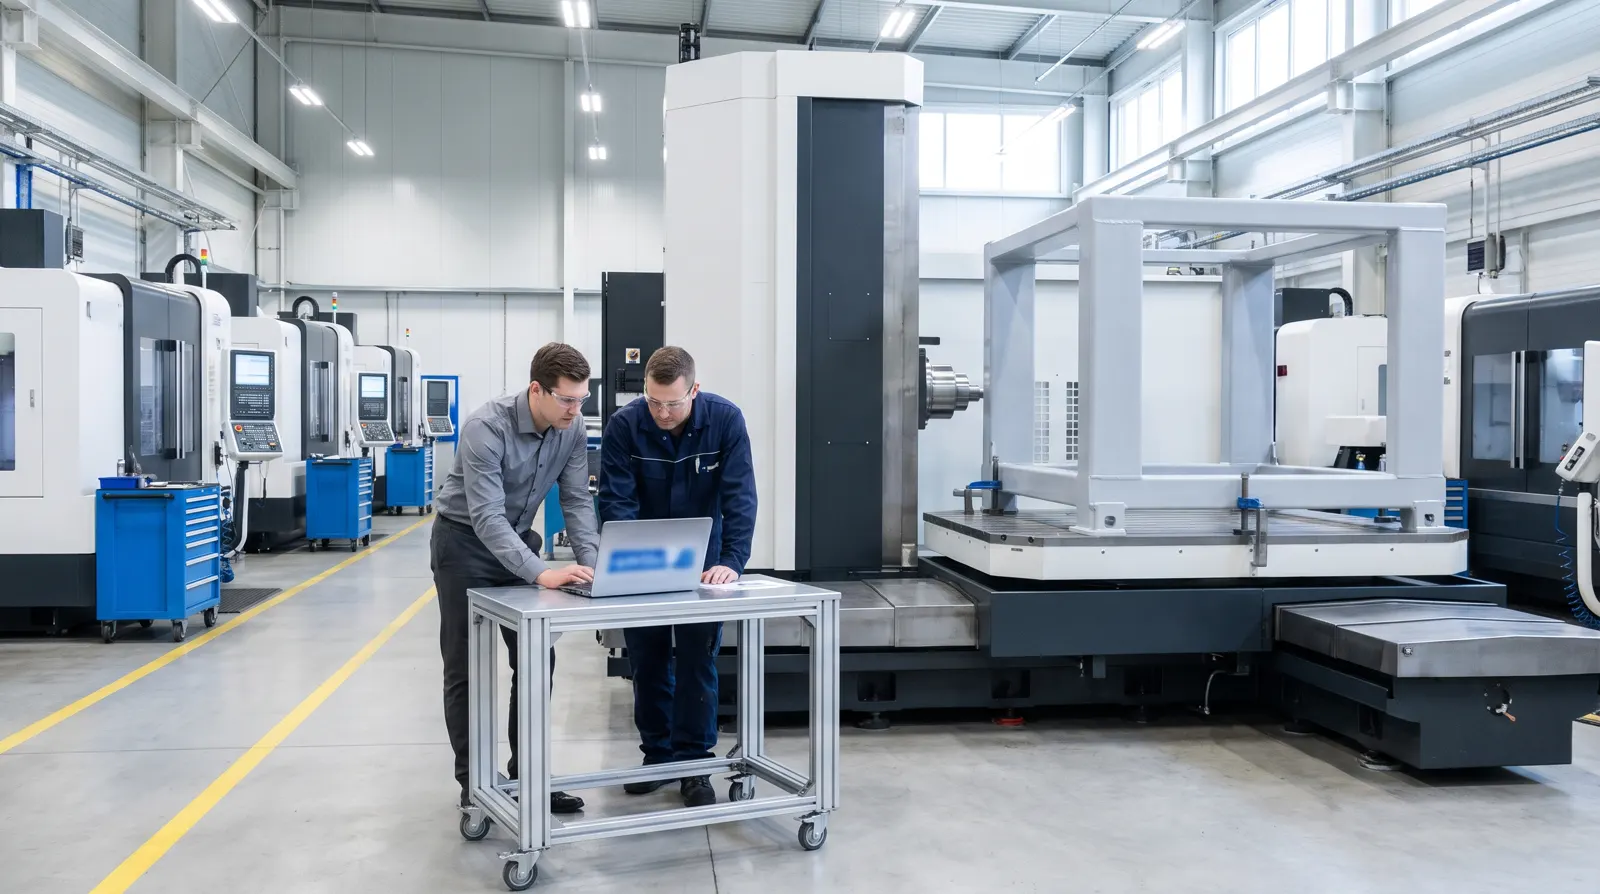
A subcontract shop in the English Midlands. A row of vertical machining centres does most of the work; one bigger machine with a Heidenhain TNC 530 takes the plates the others can’t.
A customer of many years sends a repeat order: a steel base plate, 1200 × 800 × 60 mm, 38 holes in five groups — M12, M16, M20, Ø18 and Ø26. The shop made it last year. The program is in the archive, it ran without trouble, and the job card says what job cards say: repeat, use existing program.
But the drawing has changed. Last year’s was revision B; this is revision C. The customer sends the PDF, the STEP model and the DXF. The revision block says “hole pattern updated” and nothing more.
The moment it can go wrong
This is the classic repeat-order trap. A program that has already made good parts feels safe. Nobody reads it line by line, and the first sign of a change can be the inspection report, on a plate that has already had hours on the machine.
The CNC engineer knows it. The old way is to lay the two revisions side by side, go over them with a highlighter and hope nothing slipped past.
How they checked it in Metallovy
The job. He creates a job for revision C, adds the new STEP and DXF, then the old .H straight from the
archive. Metallovy reads the holes from the model: centres, diameters, depths, which ones go through.
The check. In the Program section he picks the old program and presses Check against the part. Metallovy follows every pass of every cycle — coordinates after zero shifts, tool, cycle, Q203 and Q201 — and compares it with the holes of the new model, the threads on the drawing and the shop’s tool library. It changes nothing in the program.
At the top: 32 of 38 machined · errors: 12 · warnings: 1.
On the Drawing view the reason is plain. Small squares mark where the program goes; most sit on holes. Six sit beside the Ø18 holes, each 10 mm off in Y, and those six holes have red rings: not machined. The findings point at the program lines:
157 LBL "D18"
158 L  X+120  Y+290 R0 FMAX M99
159 L  Y+510 FMAX M99
160 L  X+600 FMAX M99
Each of the six lines gets “the model has no hole here”, and each of the six new positions gets “not machined by the program”. Revision C moved the Ø18 group 10 mm towards the middle of the plate. The revision block did not say so.
Everything else passed: blind holes stay inside the plate, through holes come out of the bottom, Q203 is where each hole starts, no drill is wider than its hole, every tap matches the thread on the drawing.
The tool. The one warning: the M20 chamfer calls a tool number that is not in the tool library. Since
last year the shop has tidied its tool table; the old countersink was scrapped and its number removed. At
the machine the program would have stopped at that TOOL CALL with the plate clamped. The library
shows that the other chamfers use T301, a FREZA-16X45G chamfer mill, marked in stock.
The fix. He keeps the proven program and changes only what the check pointed at. Six points in
LBL "D18", with the new positions taken by clicking each hole on the Drawing view, where every coordinate
shows its source. One TOOL CALL, now T301 with the same S and F as the other chamfers. He adds the
corrected file and checks again: 38 of 38 machined · no findings.
The setup sheet. Then Setup sheet: a page for the machine, printed from the browser. The blank from
BLK FORM, the zero, the tools and steps in order — T, name, kind, diameter, S, F, cycle, depth, number of
holes, in stock or not — open questions, the result of the last check and lines for signatures. The cutting
time is there too, counted from the feeds only: rapids and tool changes are counted, not timed.
The quality engineer takes the same sheet to first-off inspection and knows where to look first: the six Ø18 holes. They are where revision C puts them. She signs, and the sheet goes into the job folder with the check result printed on it.
What Metallovy does today, and what it does not
Metallovy does not yet compare drawing revisions on its own. That is in development. What this shop used is the program check, which works today. It does not ask what changed between B and C. It asks whether this program makes this part, and on a repeat order that is the question that matters.
What changed
- The old program was something to check, not something to trust.
- The moved group was found at a desk, on a screen, before the plate was clamped.
- The tool library told the truth: a scrapped tool came up as a warning, not as a stop at the machine.
- The person who signs off the first part saw the same check as the person who prepared the program.
They still read the revision block. They just no longer rely on it.